Dutch Reformed Church
- Address
- C/o Church & High Streets
- Date
- Consecrated 1879
- Walk
- High Street
- Photographs
- 3

From the heritage walk's own records for this marker
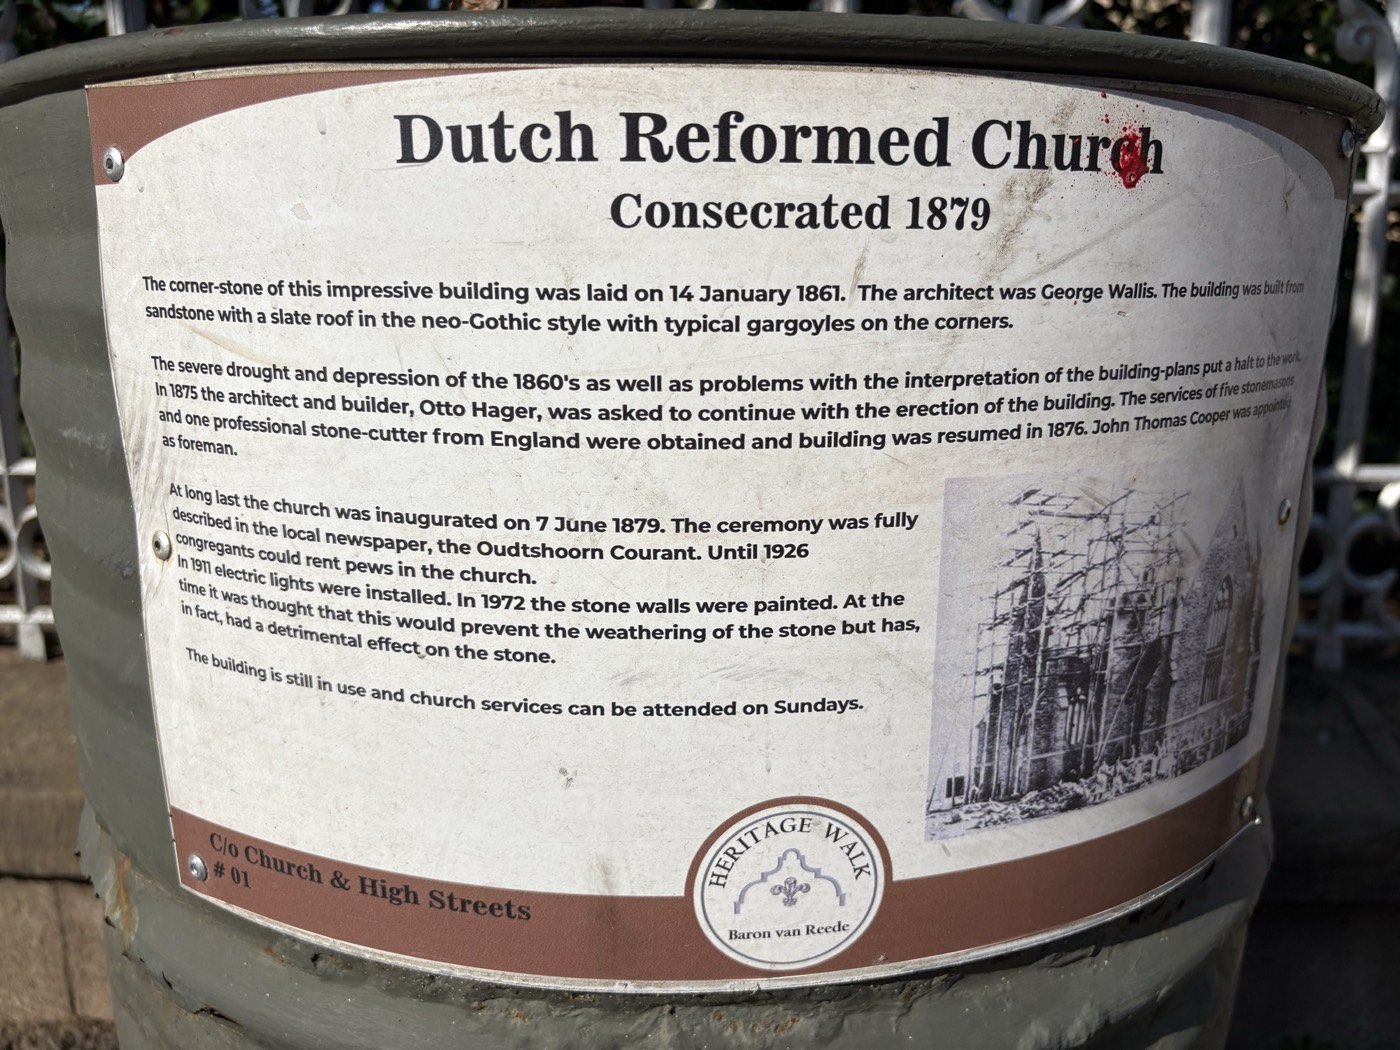
The corner stone of this impressive building was laid on 14 January 1861. The architect was George Wallis. The building was built from sandstone with a slate roof in a neo-Gothic style with typical gargoyles on the corners.
The severe drought and depression of the 1860’s as well as problems with the interpretation of the building plans put a halt to the work. In 1875 the architect and builder, Otto Hager, was asked to continue with the erection of the building. The services of five stonemasons and one professional stone cutter from England were obtained and building was resumed in 1876. John Thomas Cooper was appointed as foreman.
At long last the church was inaugurated on 7 June 1879. The ceremony was fully described in the local newspaper, the Oudtshoorn Courant. Until 1926 congregants could rent pews in the church.
In 1911 electric lights were installed. In 1972 the stone walls were painted. At the time it was thought that this would prevent the weathering of the stone.
The building is still in use and church services can be attended on Sundays.